How to Balance Privacy and Openness in Design
In modern home design, finding the ideal balance between privacy and openness can significantly enhance comfort and efficiency. This article explores strategies that can help you create a space that fosters connection while respecting personal boundaries.
Understanding the Basics
Achieving a balance between privacy and openness in interior design often necessitates a thoughtful approach. Experts recommend starting with a clear understanding of the space’s intended use and the lifestyle of its inhabitants. According to the American Institute of Architects, well-planned spaces can improve not only aesthetics but also functionality.
"Effective design is not just about how a space looks but also how it feels and functions for its users." - AIA
Identify Your Needs and Space Limitations
Before diving into design decisions, it’s crucial to assess both the privacy needs and the openness desired:
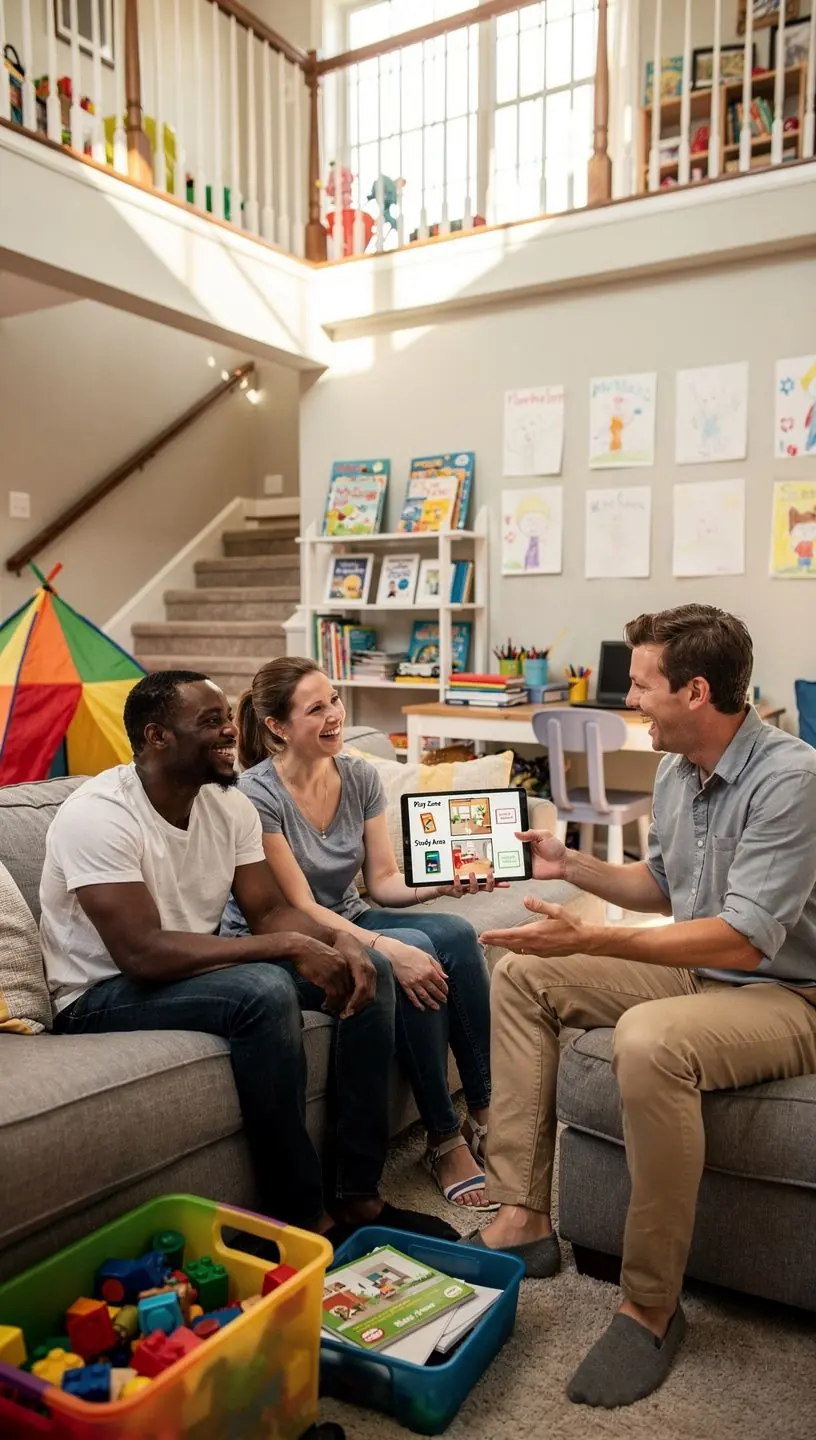
- Family Dynamics: Households with children often require more private areas for study or rest, while communal spaces should be open and inviting.
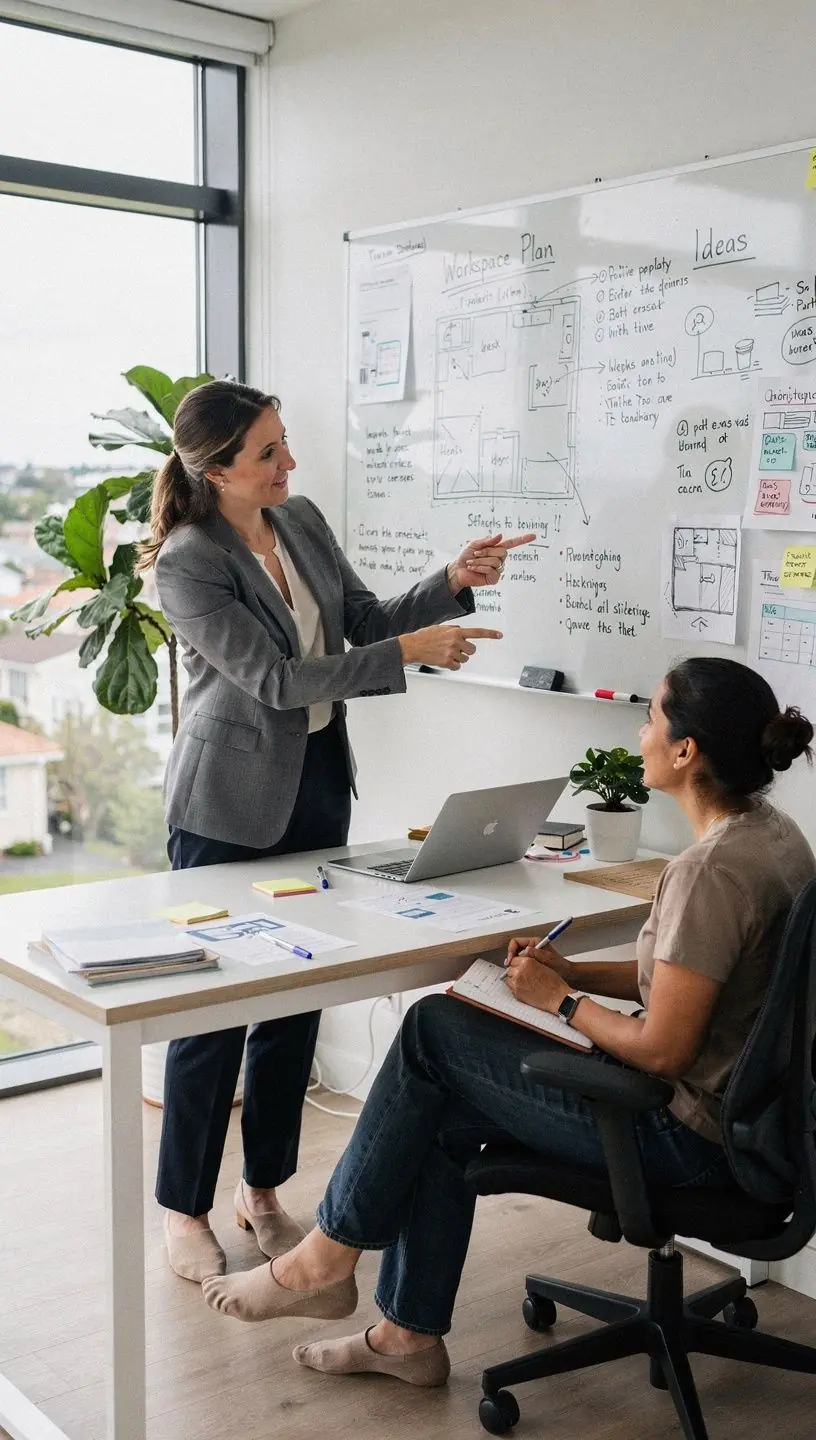
- Functionality: Consider how different zones serve their intended purposes. For example, home offices typically benefit from privacy, while living rooms may thrive on openness.
- Spatial Constraints: The size and layout of the home dictate how effectively privacy and openness can be balanced. Smaller homes often require innovative solutions to create distinct areas.
Design Strategies for Balance
Once you have a clear understanding of your needs, implementing the following strategies can help achieve that balance:
- Use of Partitions: Consider using partial walls, sliding doors, or bookcases to create semi-private spaces without completely closing off areas. This approach is often effective in open floor plans.
- Strategic Furniture Arrangement: Arrange furniture in a way that promotes conversation while allowing for personal space. For instance, L-shaped seating can foster openness in a living area while maintaining individual privacy.
- Incorporate Natural Elements: Using plants or vertical gardens can create a sense of separation while contributing to an open, airy feel. Research suggests that incorporating greenery can improve mental well-being and productivity.
Considerations for Implementation
While these strategies can help, it’s important to acknowledge some conditions and limitations:
- These design modifications can typically take time to implement, often requiring 2-4 weeks depending on the complexity of the changes.
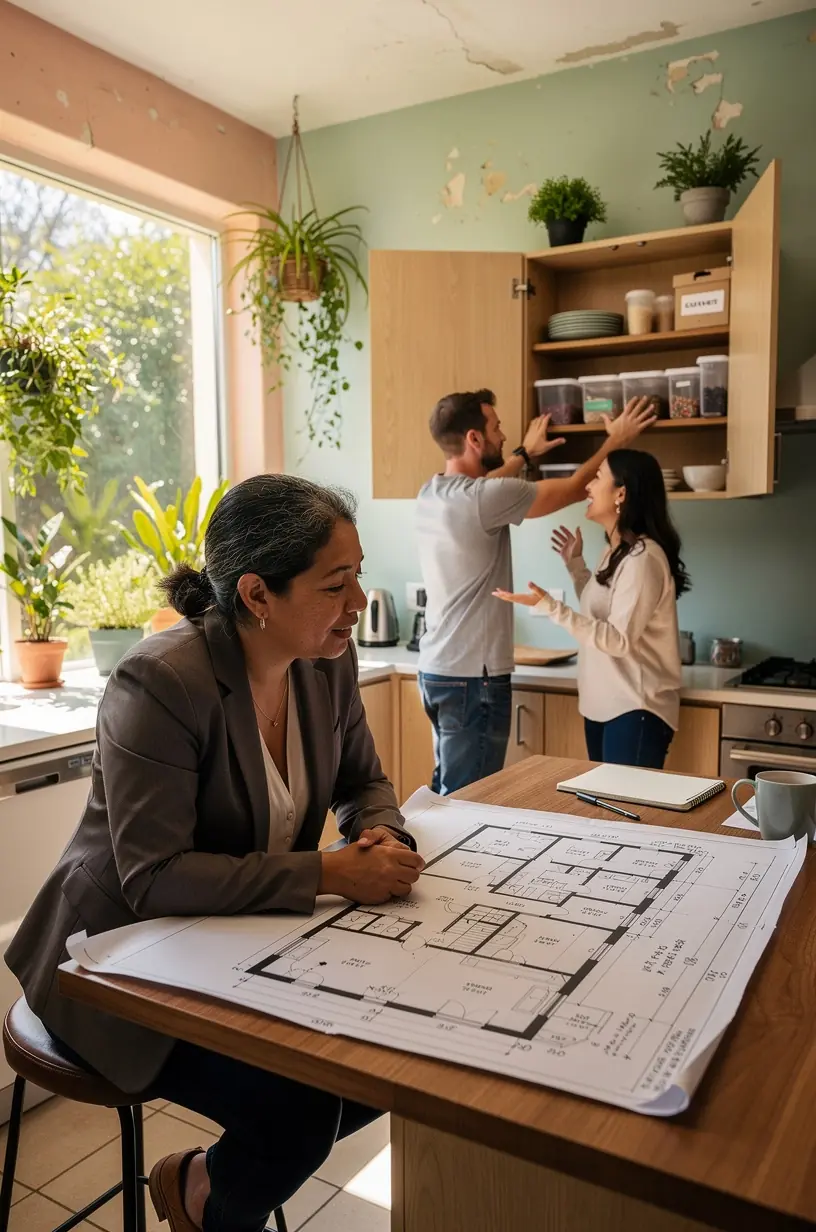
- Involving a professional designer can enhance the outcome, but it also adds to the effort and cost needed to realize your vision.
- What works best often depends on the unique characteristics of your home and your personal preferences. Thus, solutions may vary widely from one space to another.
Conclusion
Balancing privacy and openness in home design is both a challenge and an opportunity to create a functional and aesthetically pleasing environment. By understanding your needs, employing strategic design choices, and setting clear expectations, you can foster a living space that enhances comfort and efficiency. Remember, effective design is a process that may require adjustments over time, but the results can be well worth the effort.